
Barakah Multi Complex Civic PavilionKinniya Community Hub
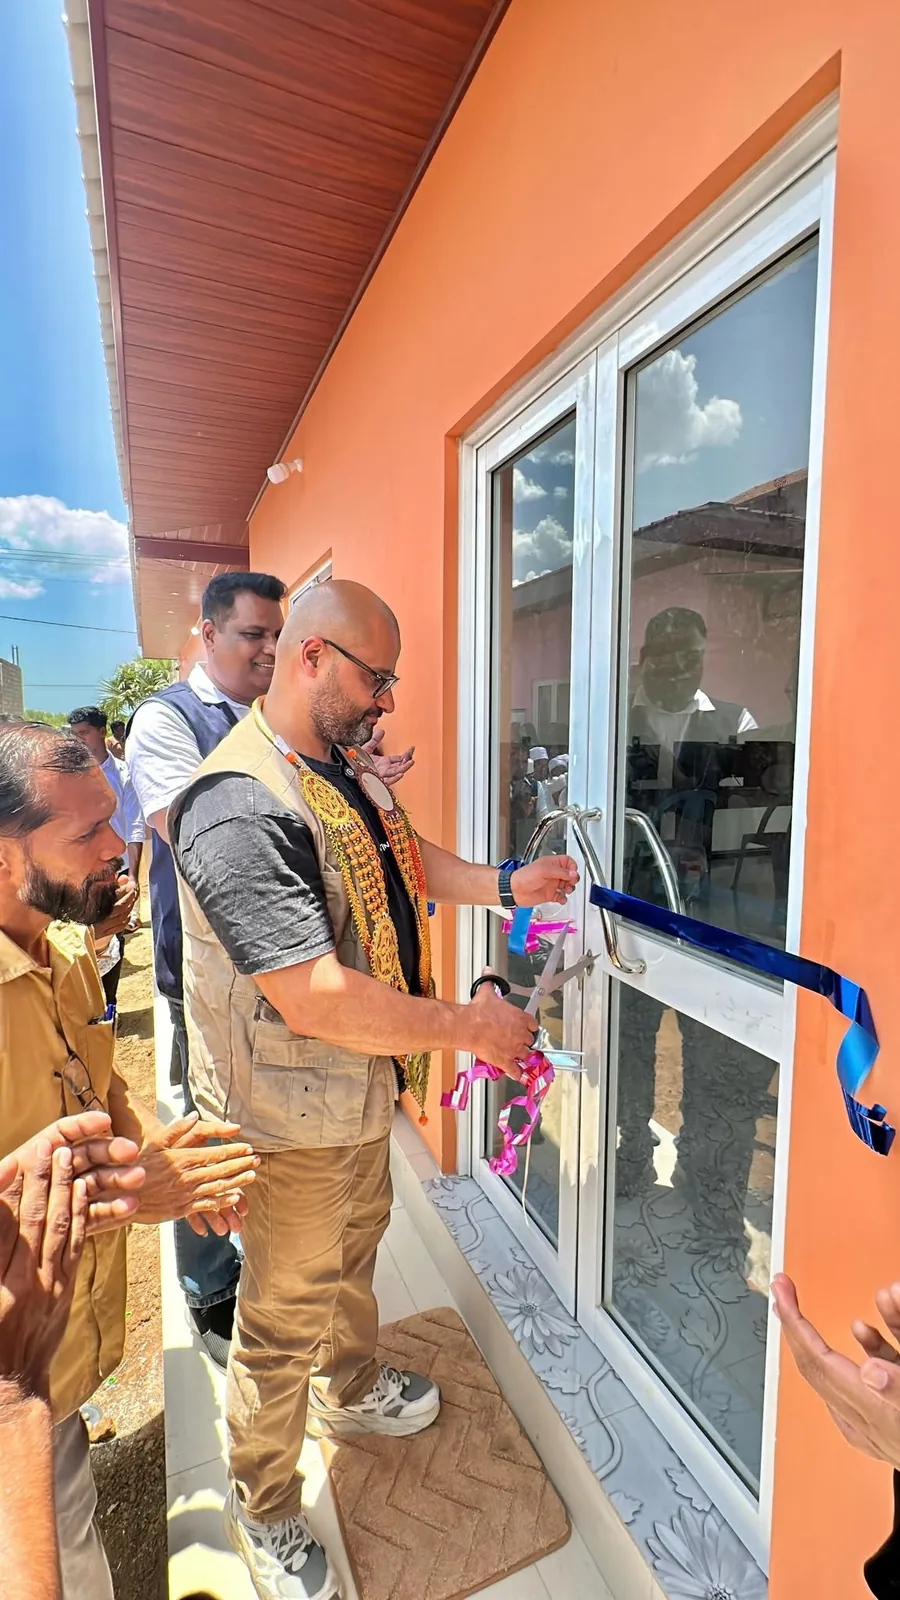
A flagship multi-purpose facility developed to support community workshops, emergency humanitarian logistics, and social welfare programs, officially commissioned by Brother Mohamed Ajami, CEO of Swiss Barakah Charity.
Swiss Barakah Charity & Barakah Charity Sri Lanka
Kinniya, Trincomalee District
2025
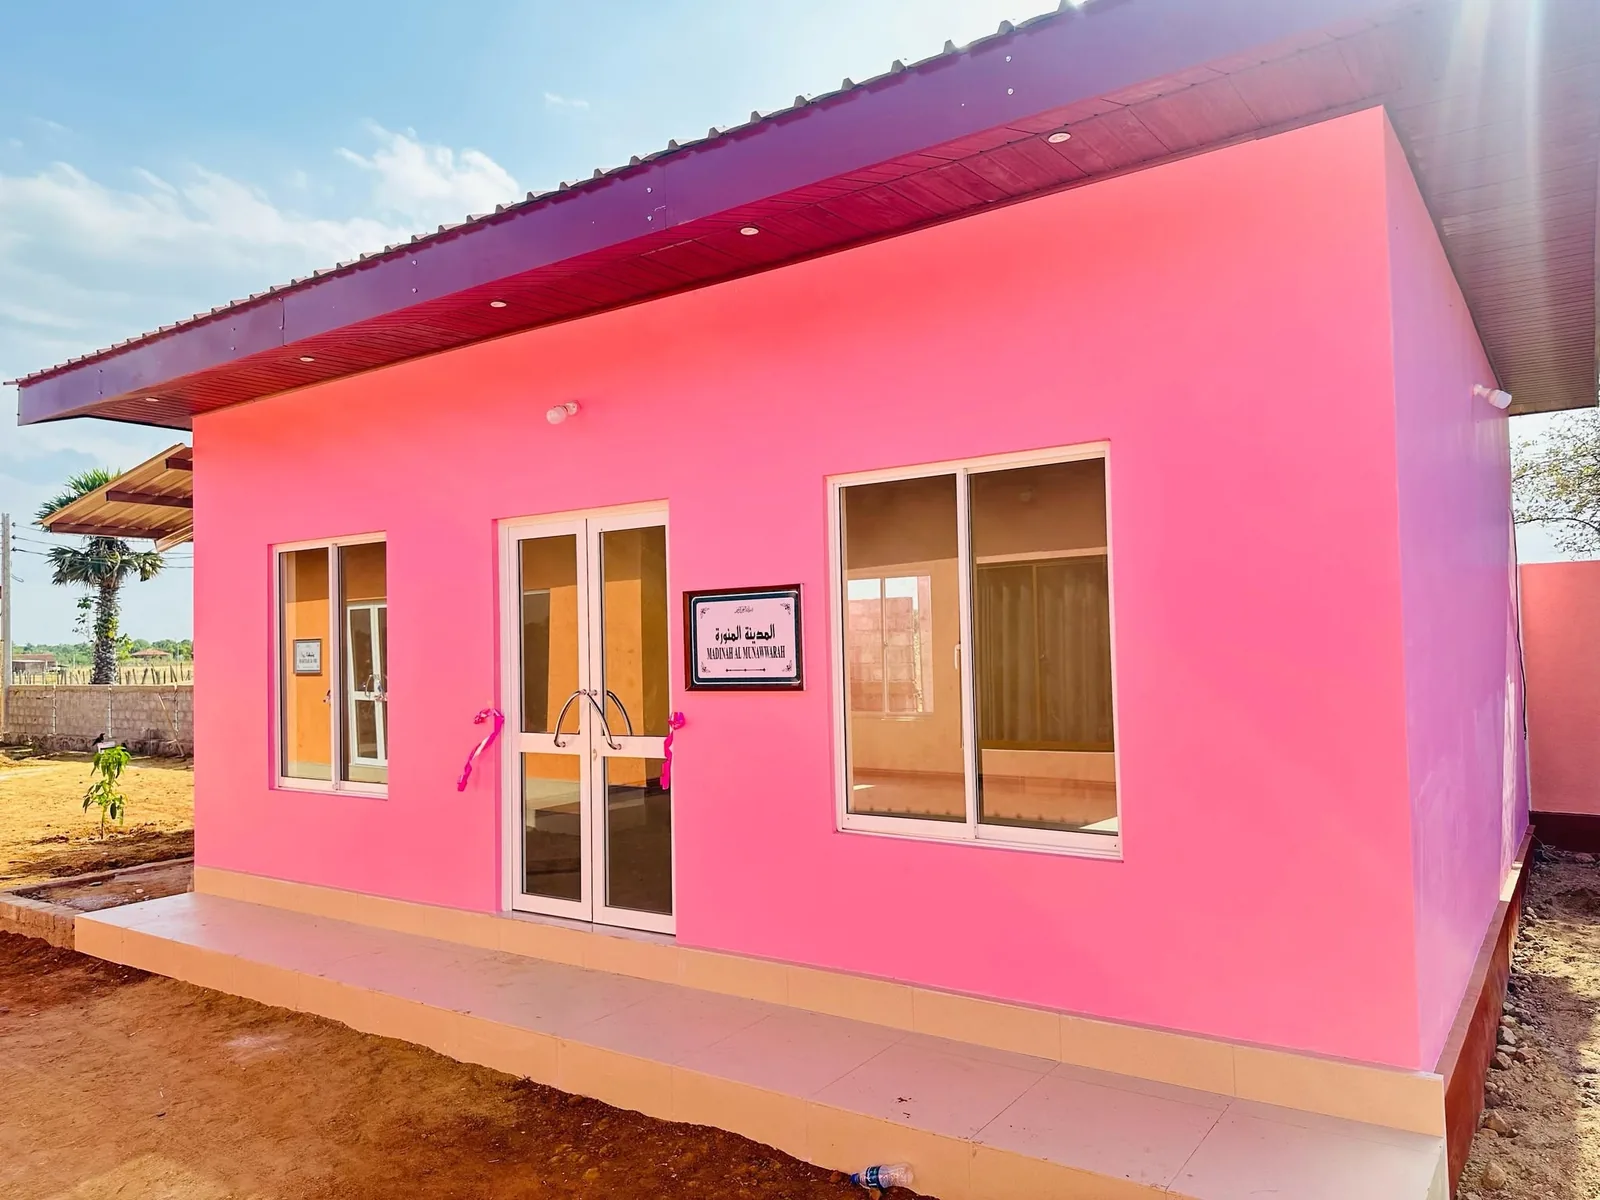
Barakah Multi Complex Building · Multi-tier civic space
A permanent home for humanitarian impact.
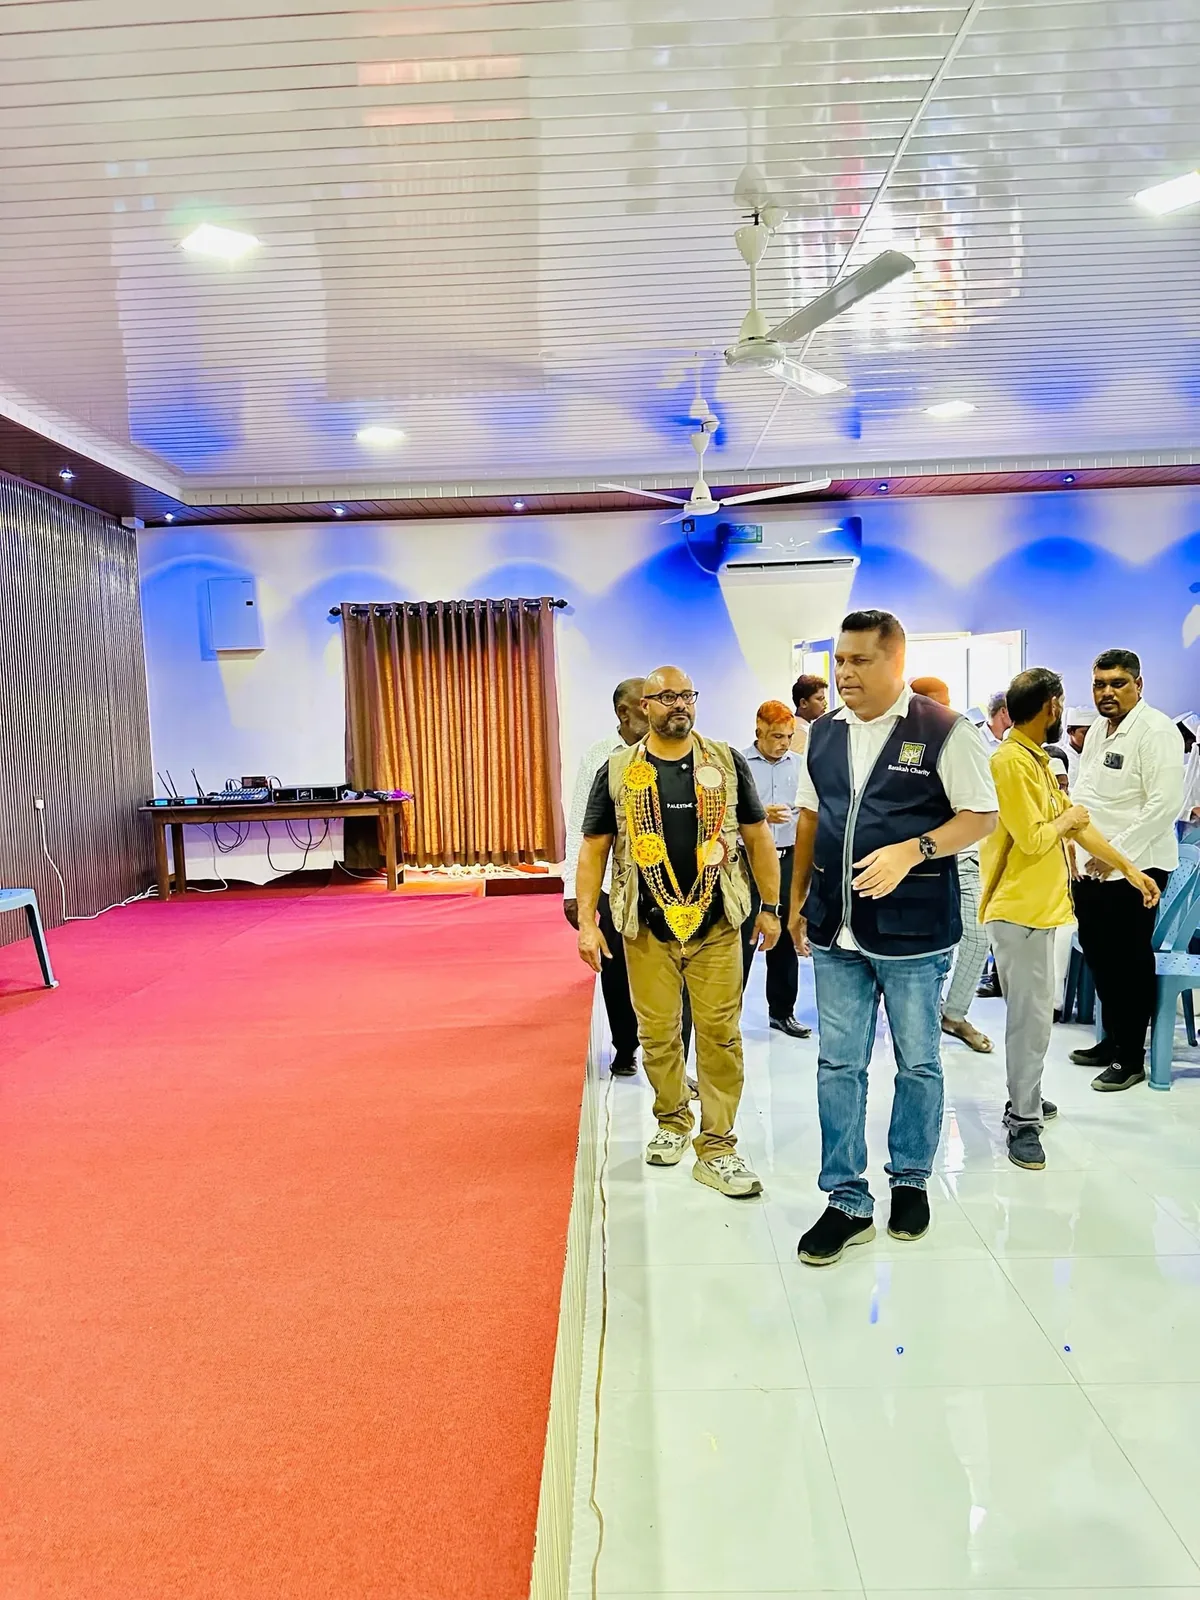
The Barakah Multi Complex in Kinniya serves as the operational nerve centre for humanitarian coordination across the Eastern Province. Designed with expansive open floors, it handles disaster relief, educational seminars, and community aid.
Officially inaugurated on 30 July 2025 by Brother Mohamed Ajami, the building stands as a testament to world-class humanitarian infrastructure built with precision craftsmanship.
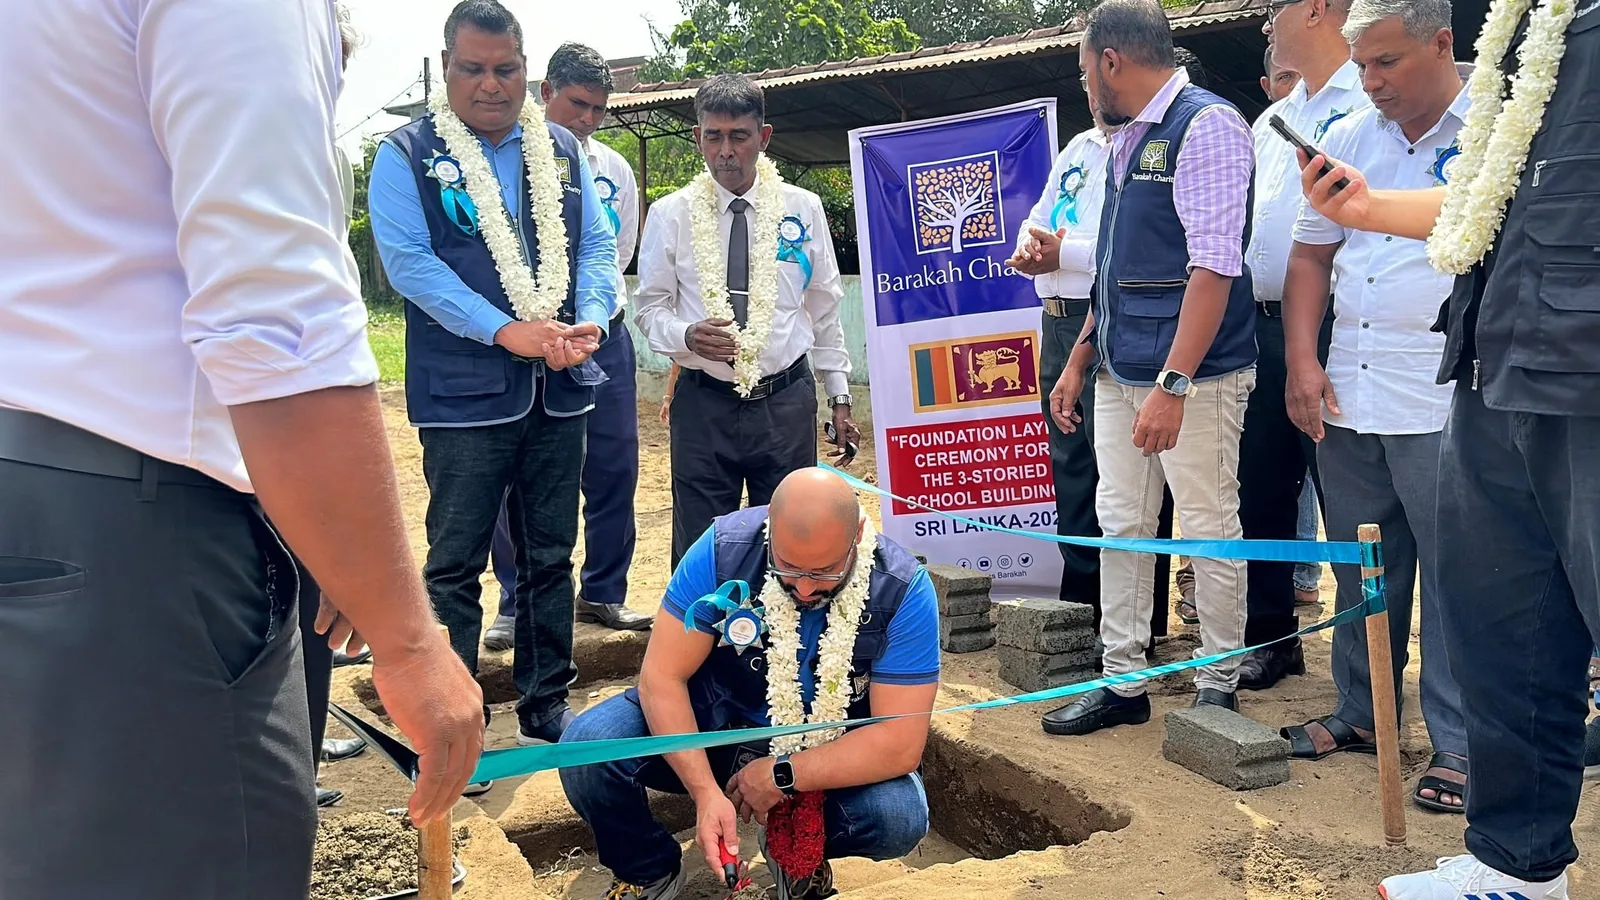
Opening Day Ribbon Cutting Ceremony Led by Swiss Barakah Leadership
01 / 05Spacious civic and logistics facility
Welfare, nutrition, and training attendees
Commissioned by Swiss Barakah Charity
Open to all community members across Kinniya
Enduring architecture for social resilience.
Spatial textures and civic presence.
Visual records detailing structural joinery, concrete curing, and thermal circulation pathways.
Blueprint to Reality.
From soil borehole test reports to final municipal certificate handovers, every stage is audited by independent civil engineers.
Urban Site Selection
Securing an accessible central Kinniya parcel easily reached by all public transit.
Heavy Concrete Framing
Pouring high-strength concrete columns and floor slabs.
Architectural Enclosure
Installing thermal facade masonry, tinted safety glass, and security portals.
Civic Commissioning
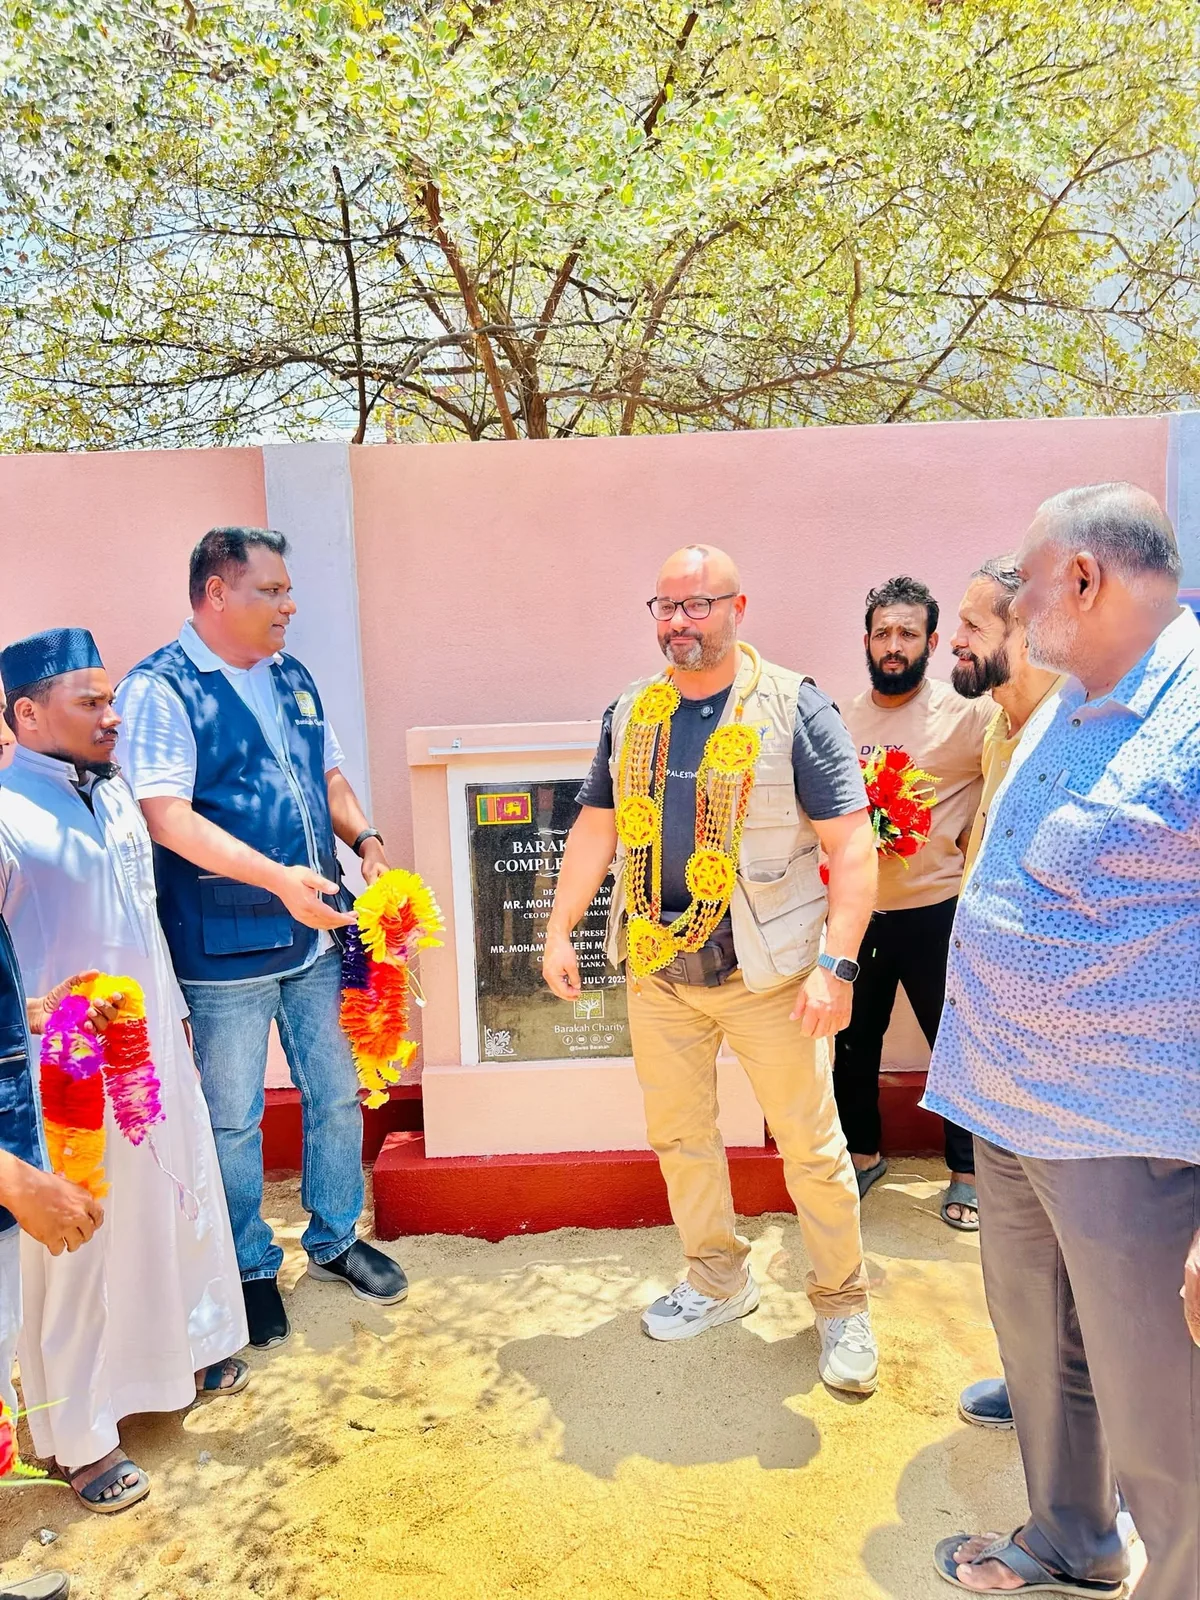
Grand dedication on 30 July 2025 with international delegates and community leaders.
“This building belongs to every family in Kinniya. In good times, it is a learning hall; in floods, it is a refuge.”
Documented perspectives.
Team & Collaborators.
Executed with transparent contractor agreements, accredited engineering oversight, and community steering committees.
Auditorium, Al-Hira Girls' School Hall
Kinniya, Trincomalee · 2025
Commission a school, well, or dialysis unit in your name.
Every project includes engraved dedication plaques, comprehensive financial accounting, and certified drone video verification upon completion.