
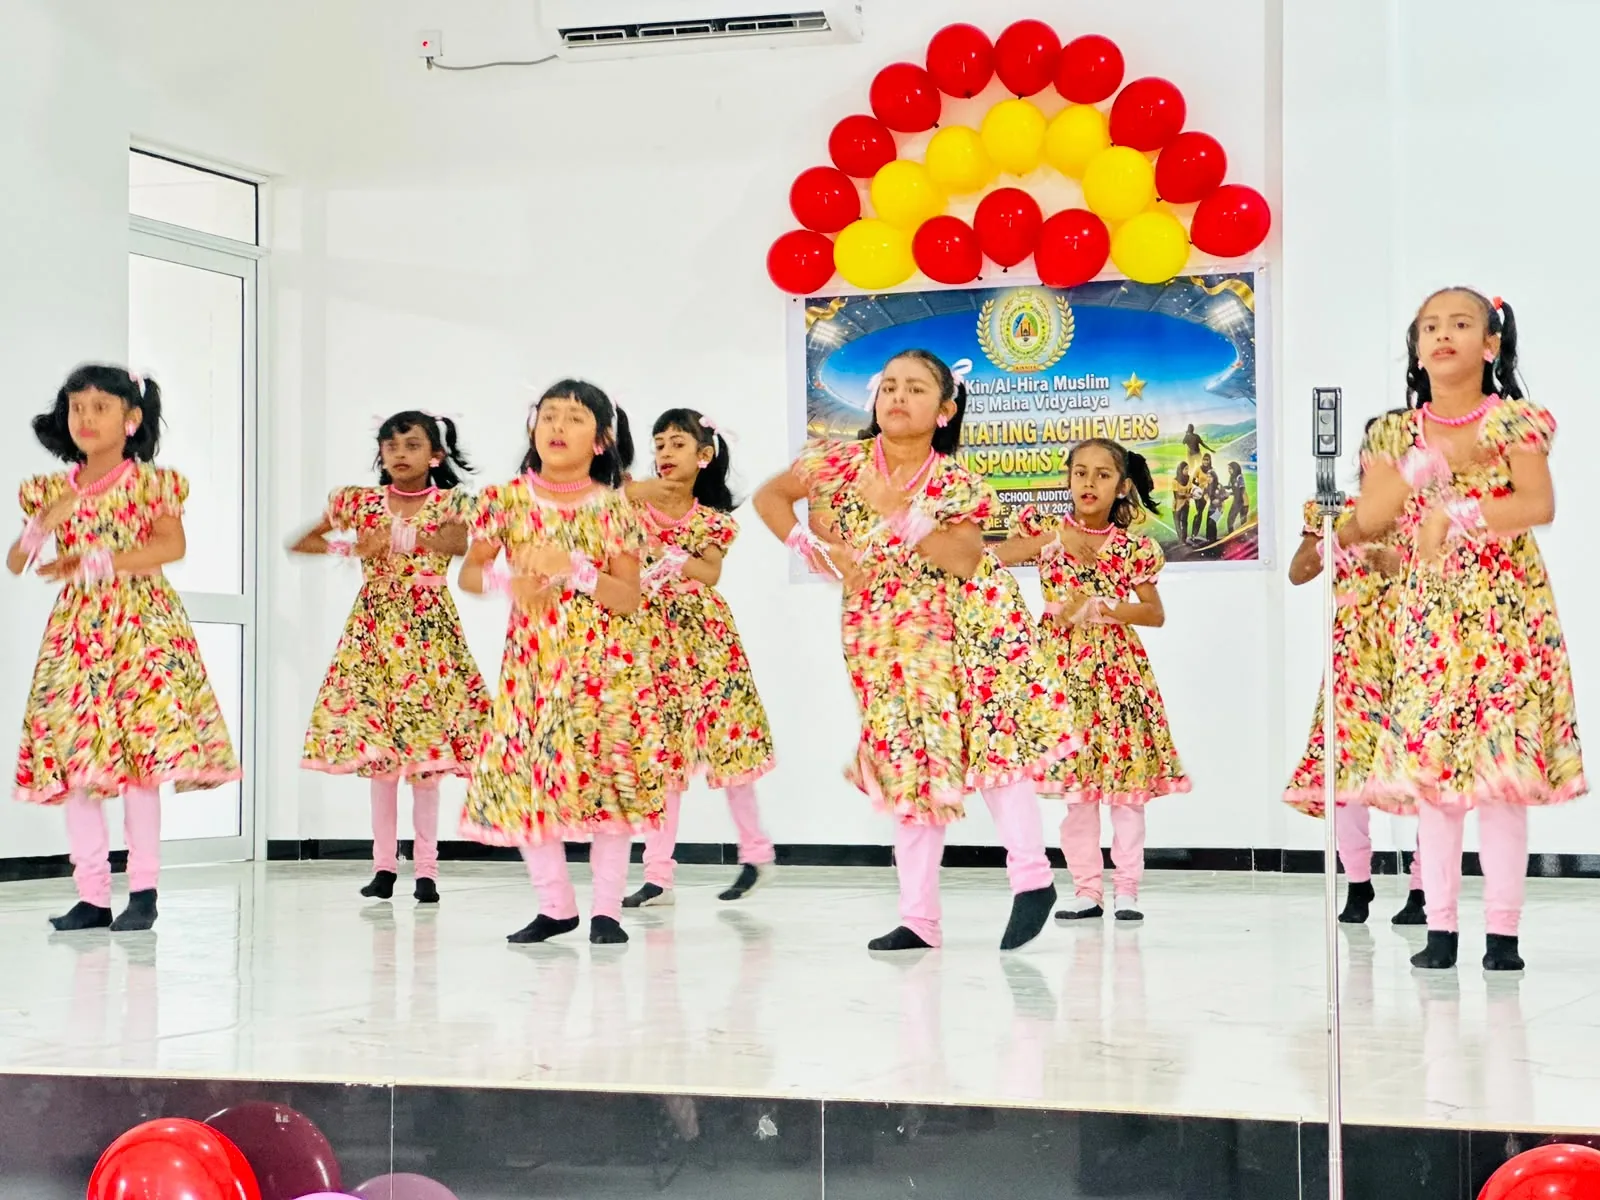
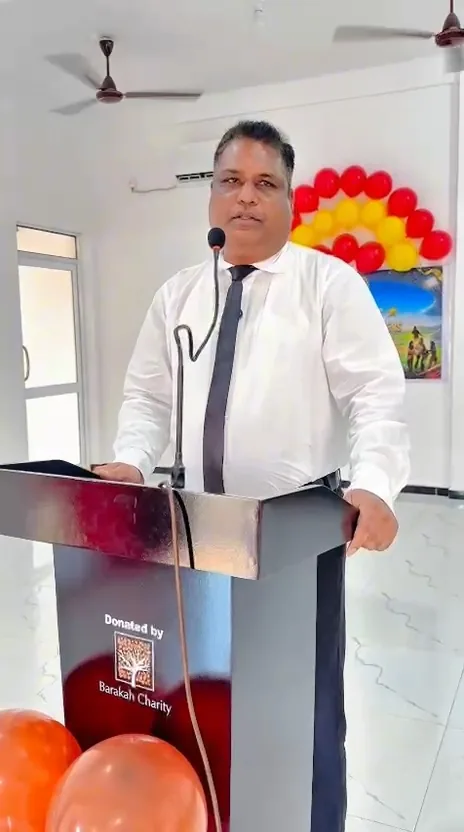
Auditorium, Al-Hira Girls' School HallKinniya Campus
Development of a dedicated auditorium to support educational assemblies, cultural programs, public speaking forums, and community gatherings for female students.
Barakah Charity & Al-Hira Administration
Kinniya, Trincomalee District
2025
School Auditorium · Acoustic Finishes · High-capacity seating
A platform of confidence for female leaders.
Al-Hira Muslim Girls' School in Kinniya has long championed high academic standards for young women. However, the lack of an auditorium prevented full school convocations, science exhibitions, and speech competitions.
Barakah Charity committed to constructing a dedicated, high-capacity hall providing a secure and dignified environment where students develop leadership and public speaking skills.
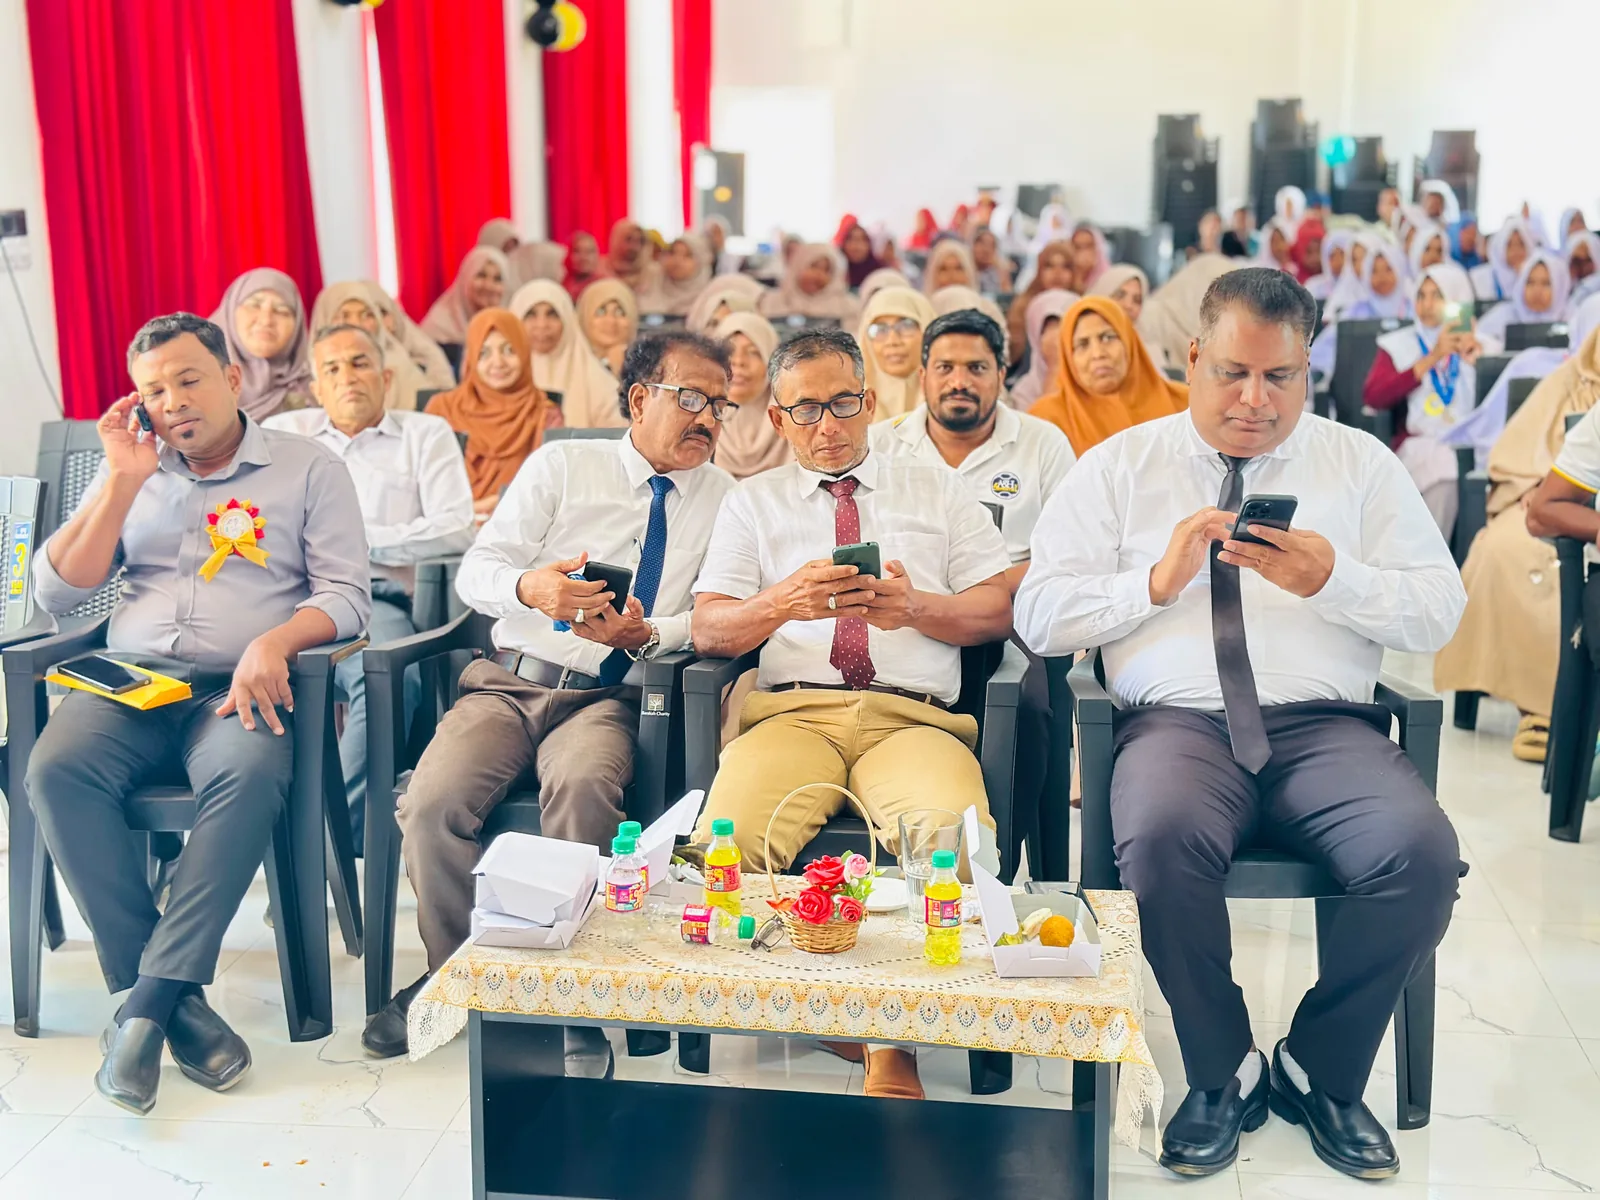
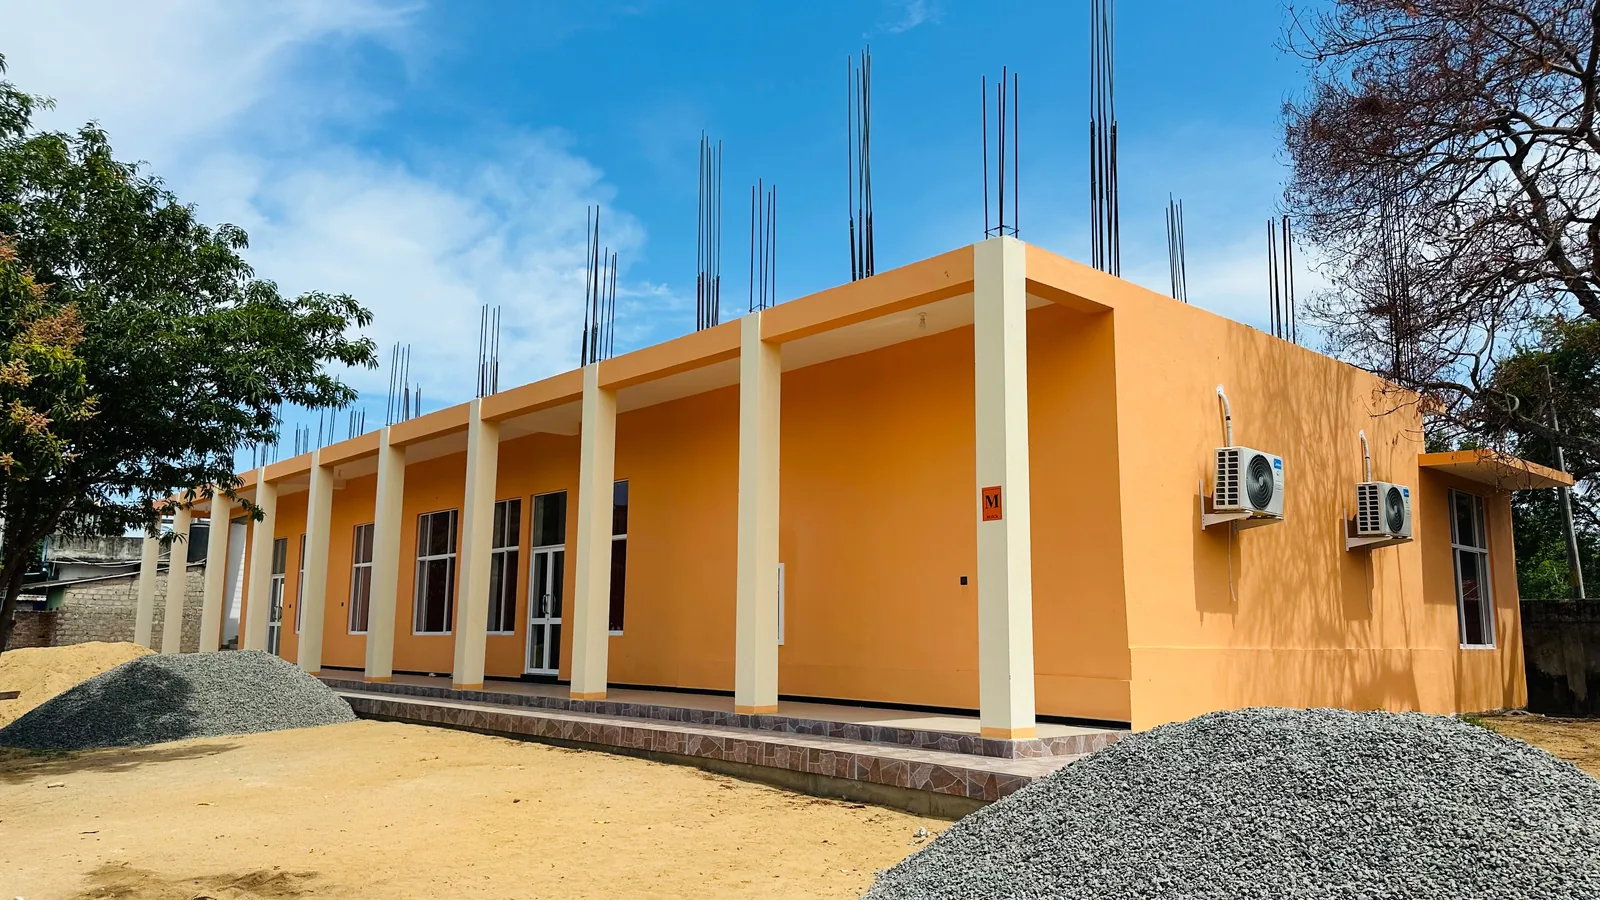
Structural Framework & Daylight Louver Wings · Al-Hira
01 / 02Spacious assembly for students & parents
Under full engineering supervision
Custom performance and lecture podium
Acoustic panels for clear vocal projection
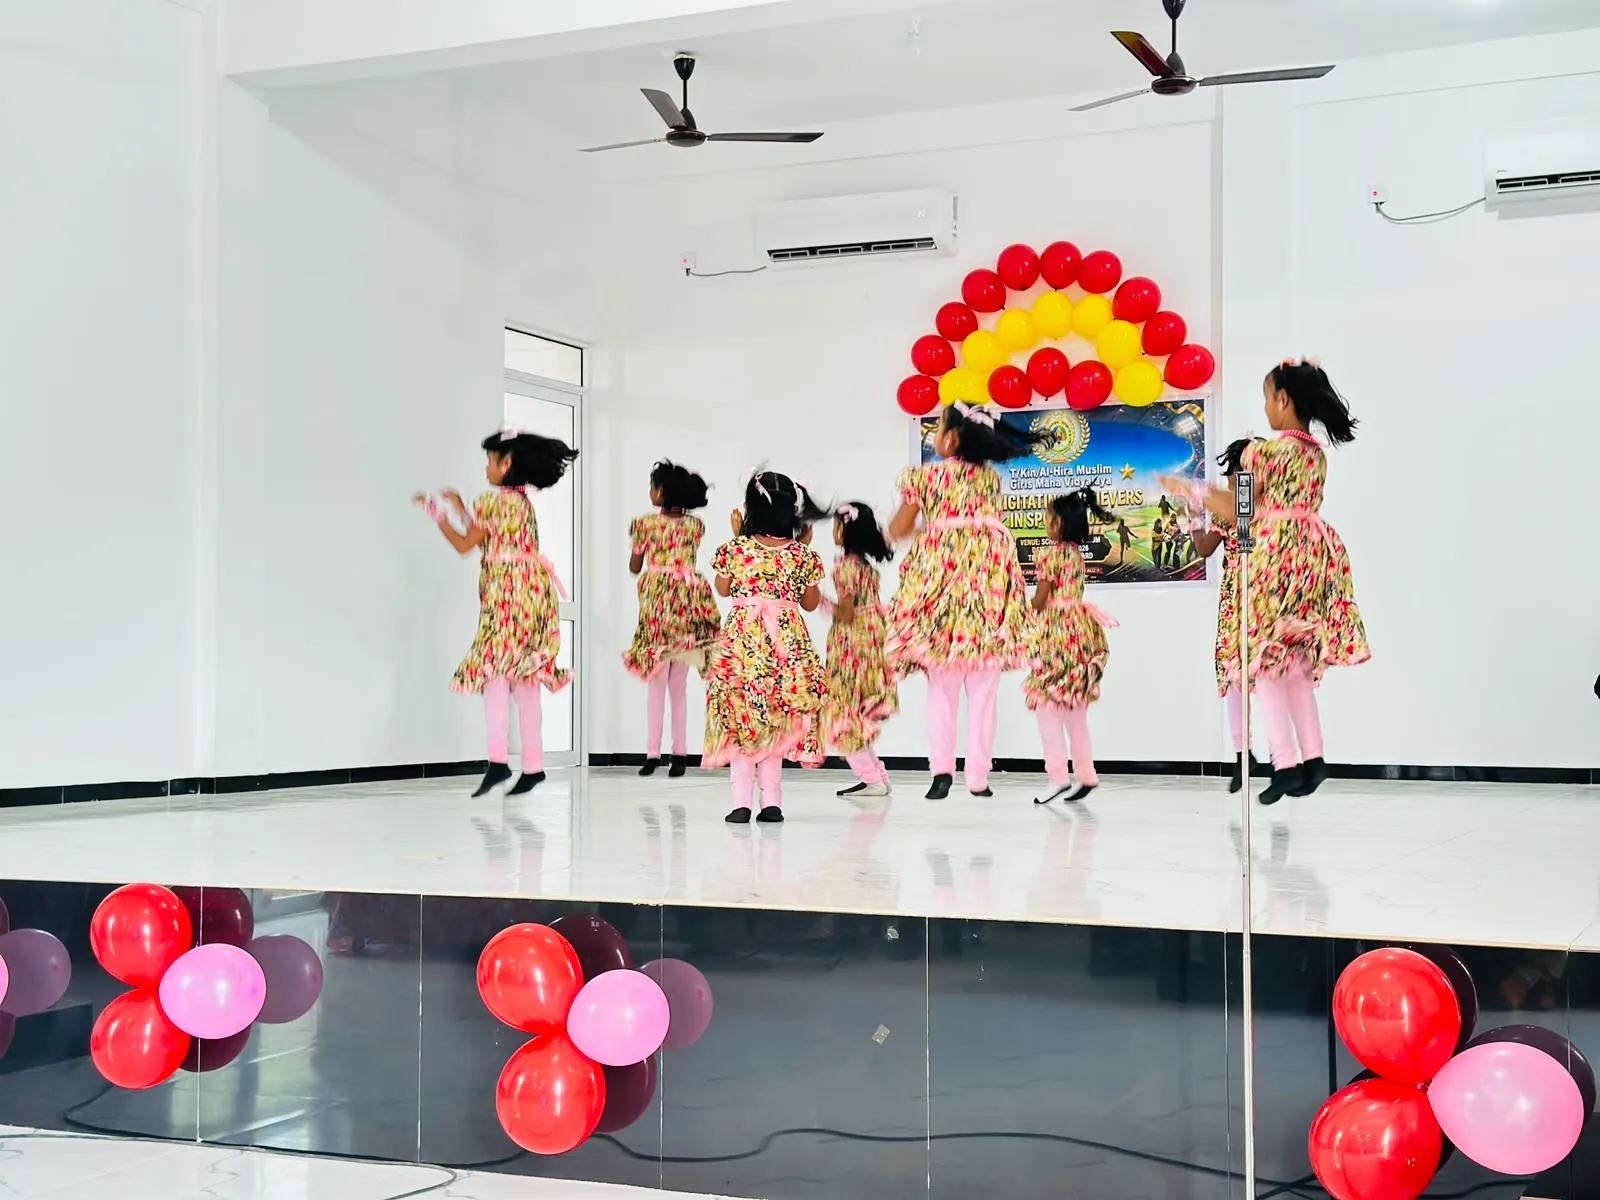
Empowering female scholars with modern assembly halls.
Spatial textures and civic presence.
Visual records detailing structural joinery, concrete curing, and thermal circulation pathways.
Blueprint to Reality.
From soil borehole test reports to final municipal certificate handovers, every stage is audited by independent civil engineers.
Campus Master Plan Survey
Locating the hall to facilitate direct campus access without disrupting classes.
Foundation & Framing
Pouring reinforced concrete footings and structural columns.
Roofing & Acoustics
Installing long-span roof trusses and acoustic ceiling dampeners.
“When our girls stand on this stage, they will know they have the power to speak, lead, and change their community.”
Documented perspectives.
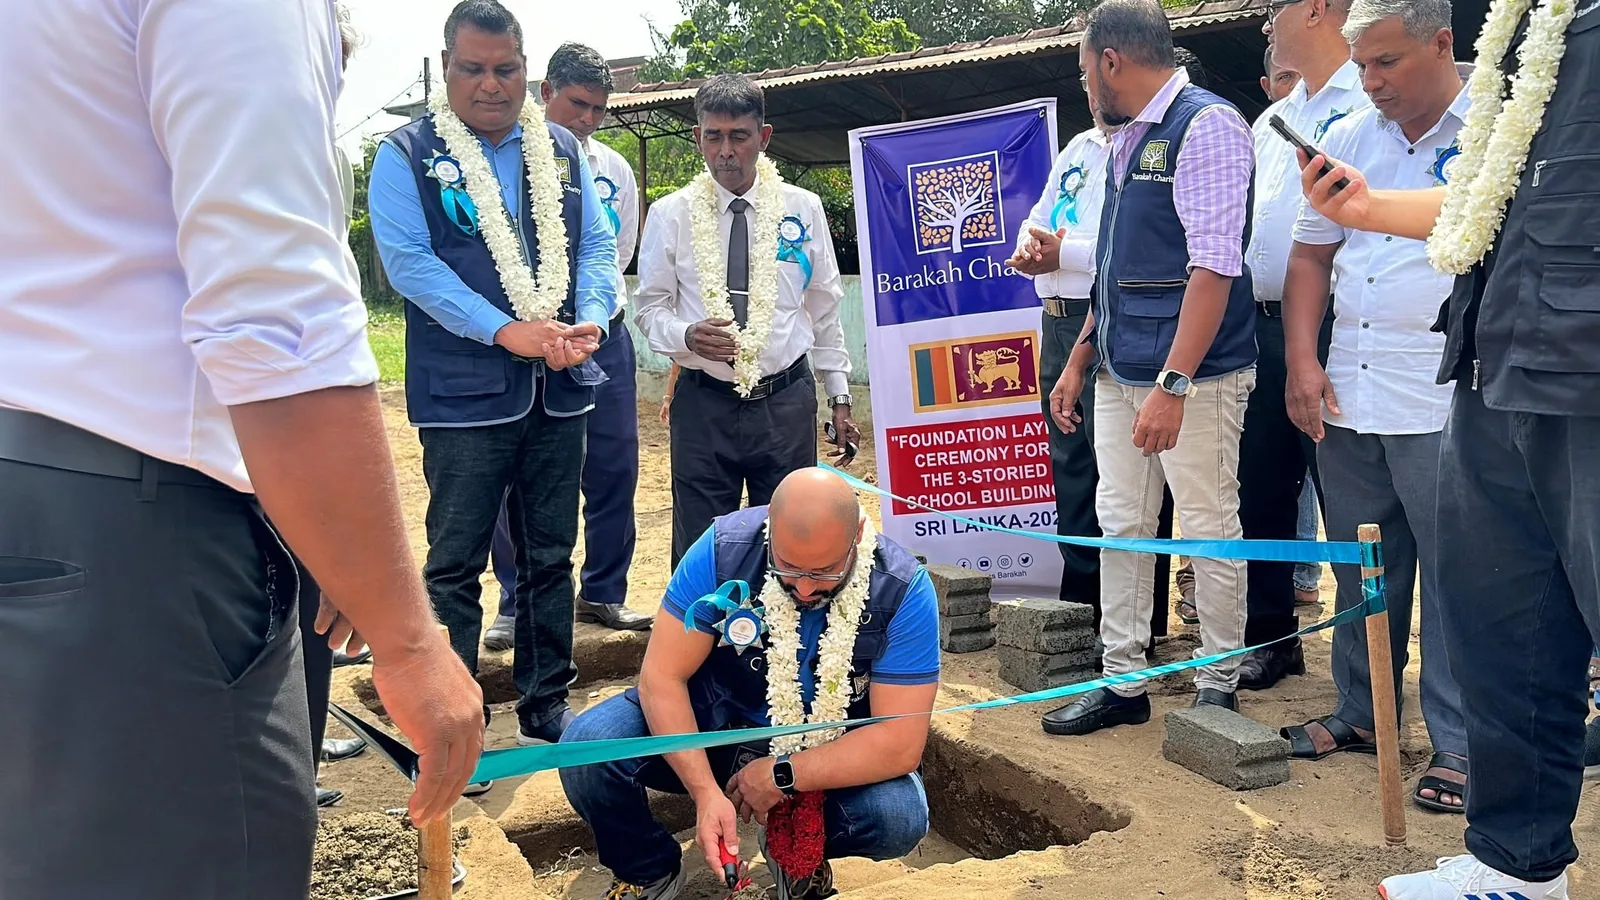
Team & Collaborators.
Executed with transparent contractor agreements, accredited engineering oversight, and community steering committees.
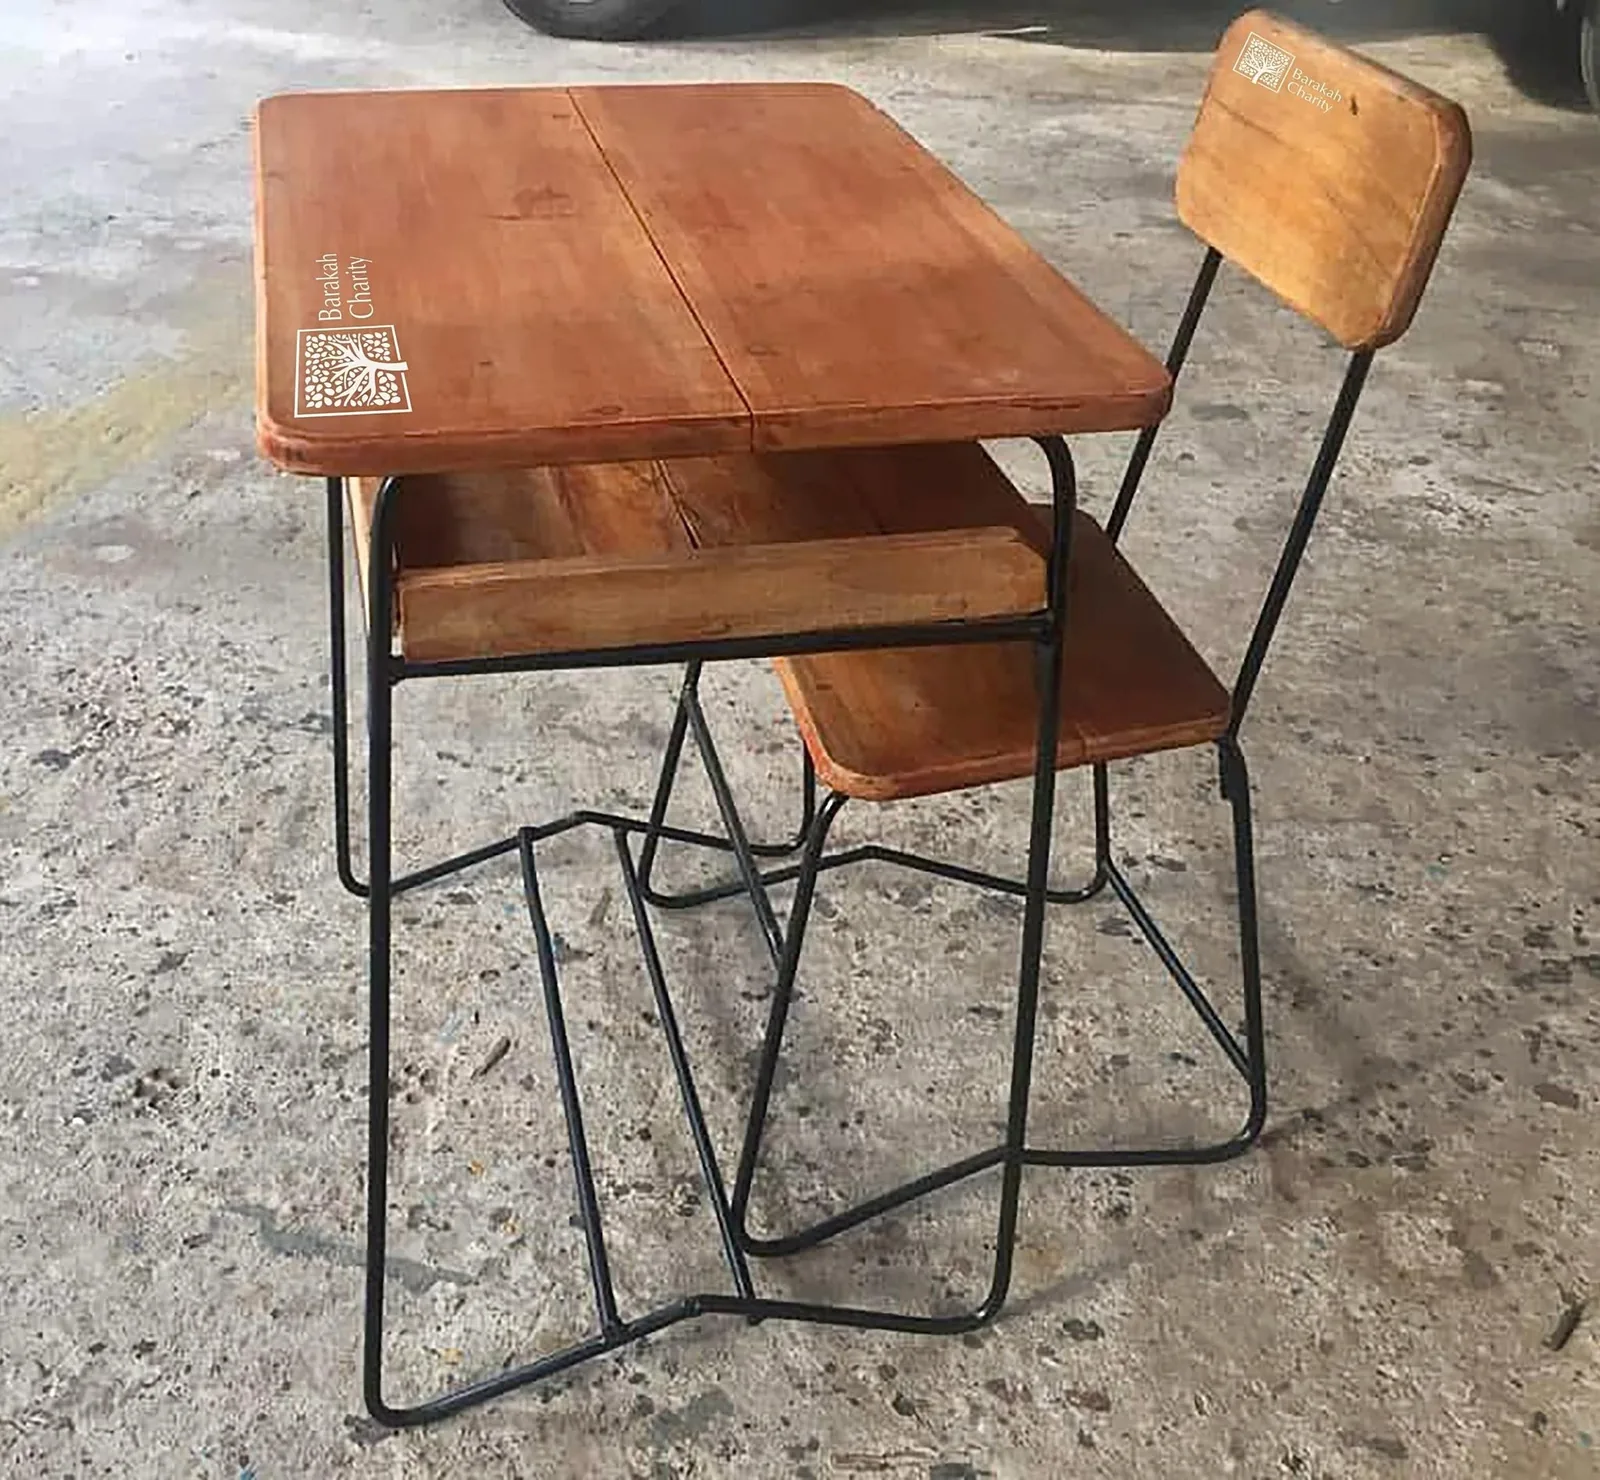
Student Educational Scholarship Fund
Trincomalee District & Island-wide · 2025
Commission a school, well, or dialysis unit in your name.
Every project includes engraved dedication plaques, comprehensive financial accounting, and certified drone video verification upon completion.