
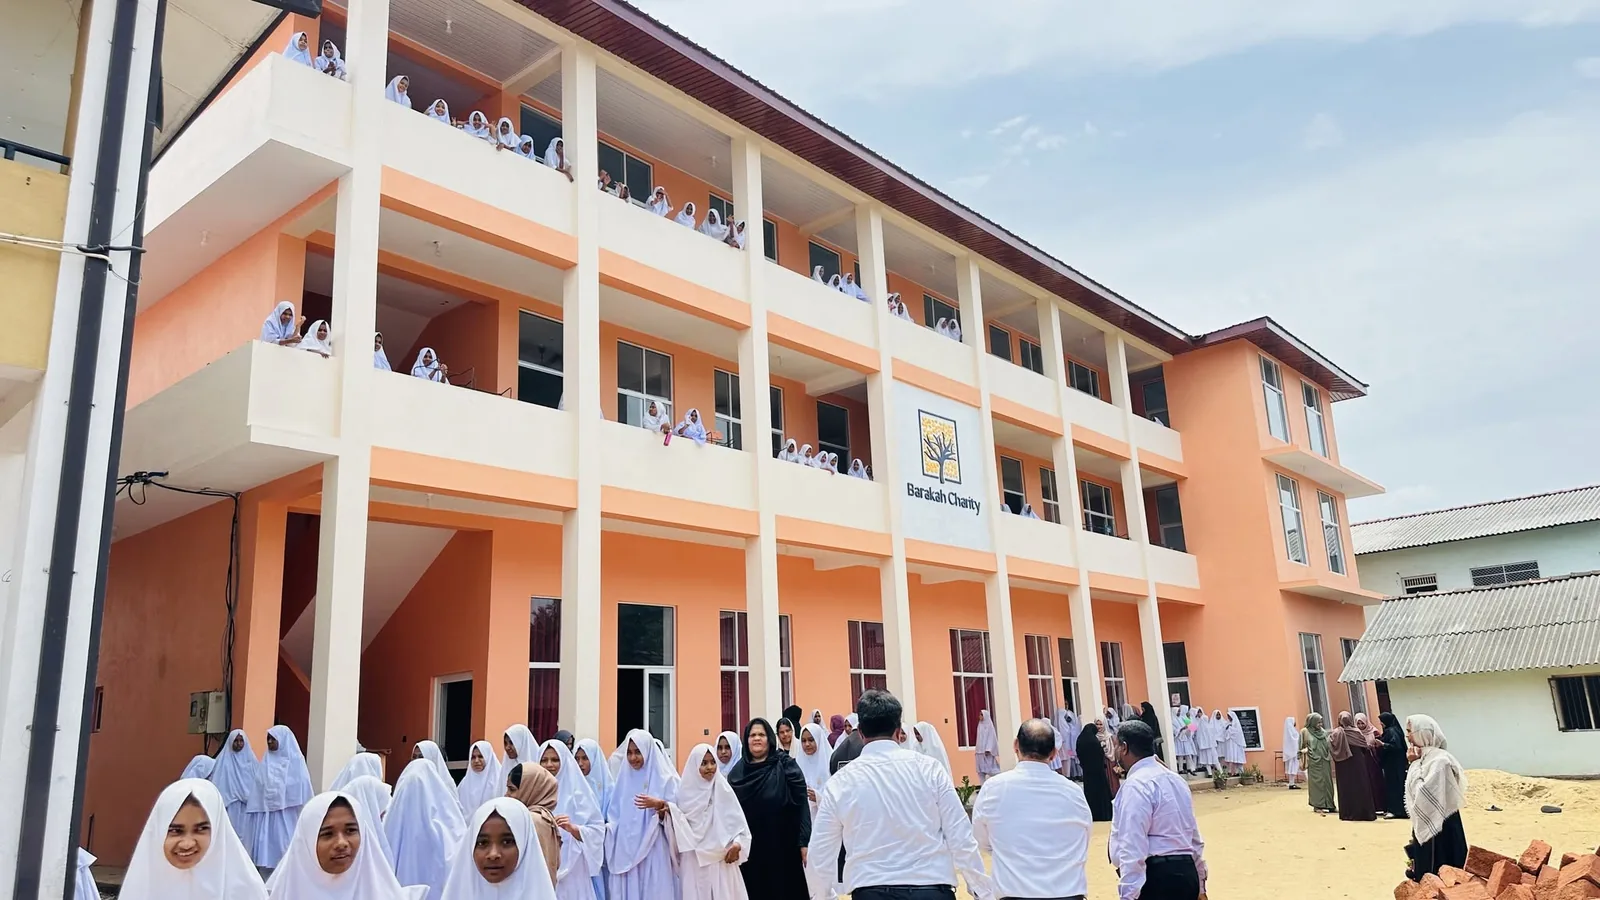
Kinniya National Ladies' College CampusThree-Storey Academic Wing
A flagship humanitarian architectural undertaking delivering modern multi-tiered classrooms, science facilities, and passive natural ventilation for over 1,200 young women in Kinniya.
Department of Education & Barakah Donors
Kinniya, Trincomalee District
2025
New 3-storey school building · Multi-tier classrooms
Flagship architectural scale for female education.
As one of the largest single educational infrastructure projects funded by Barakah Charity Sri Lanka, this three-storey complex at Kinniya National Ladies' College transforms the academic landscape of the Eastern Province.
Engineered with deep pile footings, shaded circulation galleries, and climate-responsive natural airflow corridors, the complex accommodates over 1,200 students in an environment of calm and dignity.
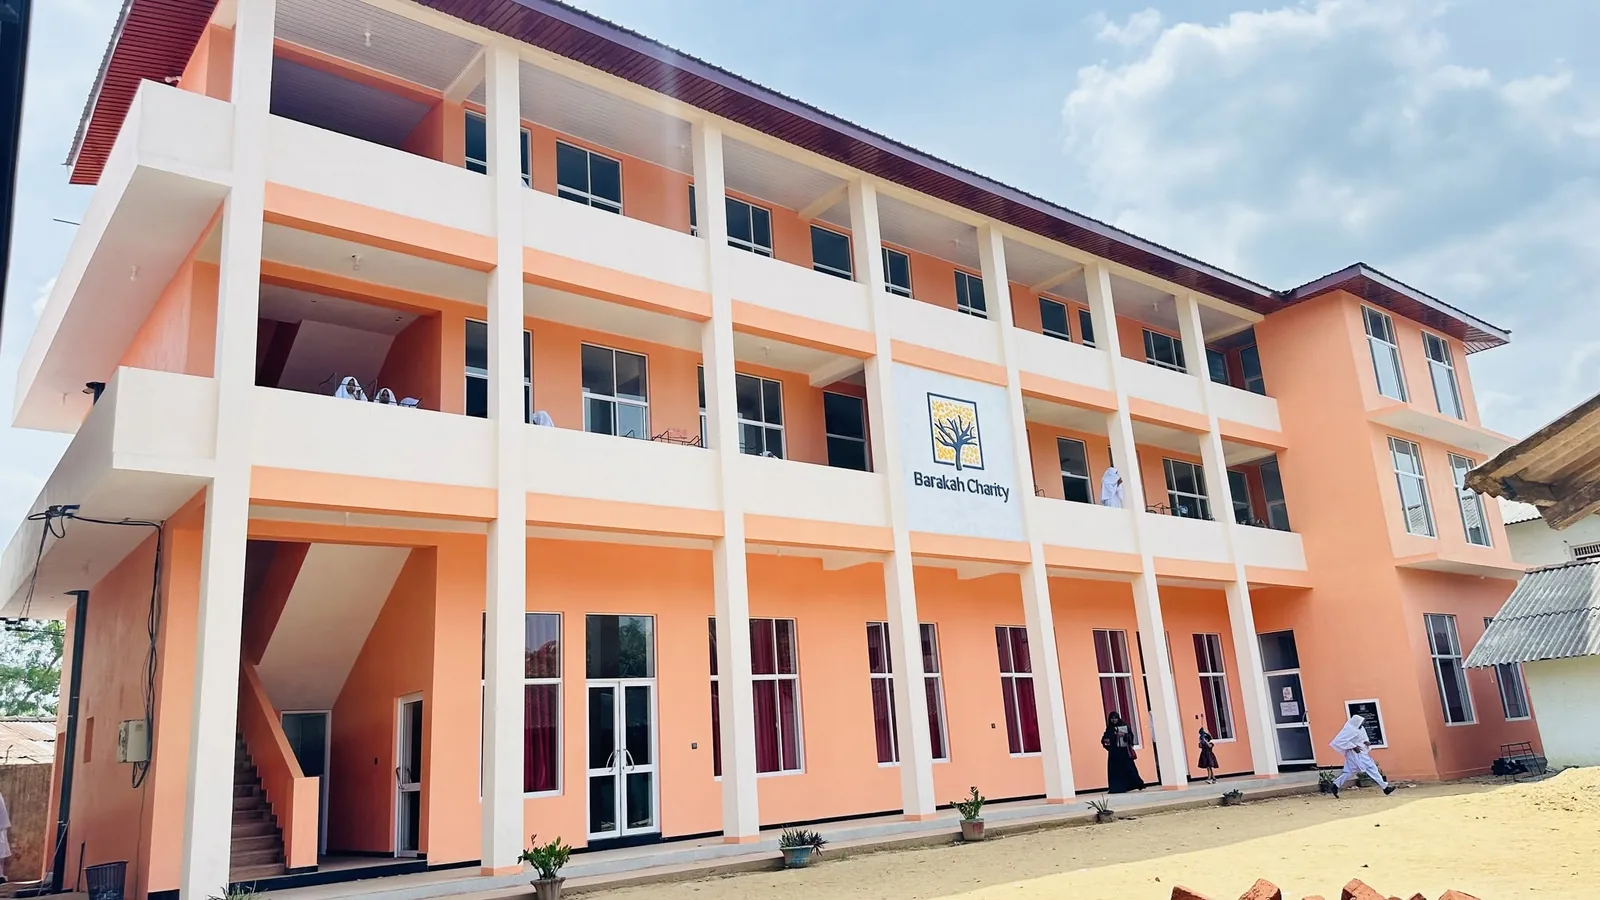
Second-Floor Gallery & Daylight Corridor · Kinniya Ladies' College
01 / 06Three fully finished structural tiers
Daily secondary instruction
On-time foundation to handover
Signed off by provincial civil engineers
Engineering rigor meets humanitarian purpose.
Spatial textures and civic presence.
Visual records detailing structural joinery, concrete curing, and thermal circulation pathways.
Blueprint to Reality.
From soil borehole test reports to final municipal certificate handovers, every stage is audited by independent civil engineers.
Geotechnical Survey & Permits
High-salinity soil boring and multi-storey municipal engineering approvals.
Structural Framing
Casting reinforced concrete columns across three levels with oversized rebar cover.
Masonry & Balcony Galleries
Laying local masonry and constructing cantilevered shaded access verandas.
Interior Fit-out & Laboratory
Installing ceramic sanitary suites, electrical conduits, and classroom furniture.
Handover & Perpetual Trust
Official handover to school administration and provincial education officials.
“Before this building, monsoon rains meant lessons stopped completely. Today, our daughters study in an environment of true architectural dignity.”
Documented perspectives.
Team & Collaborators.
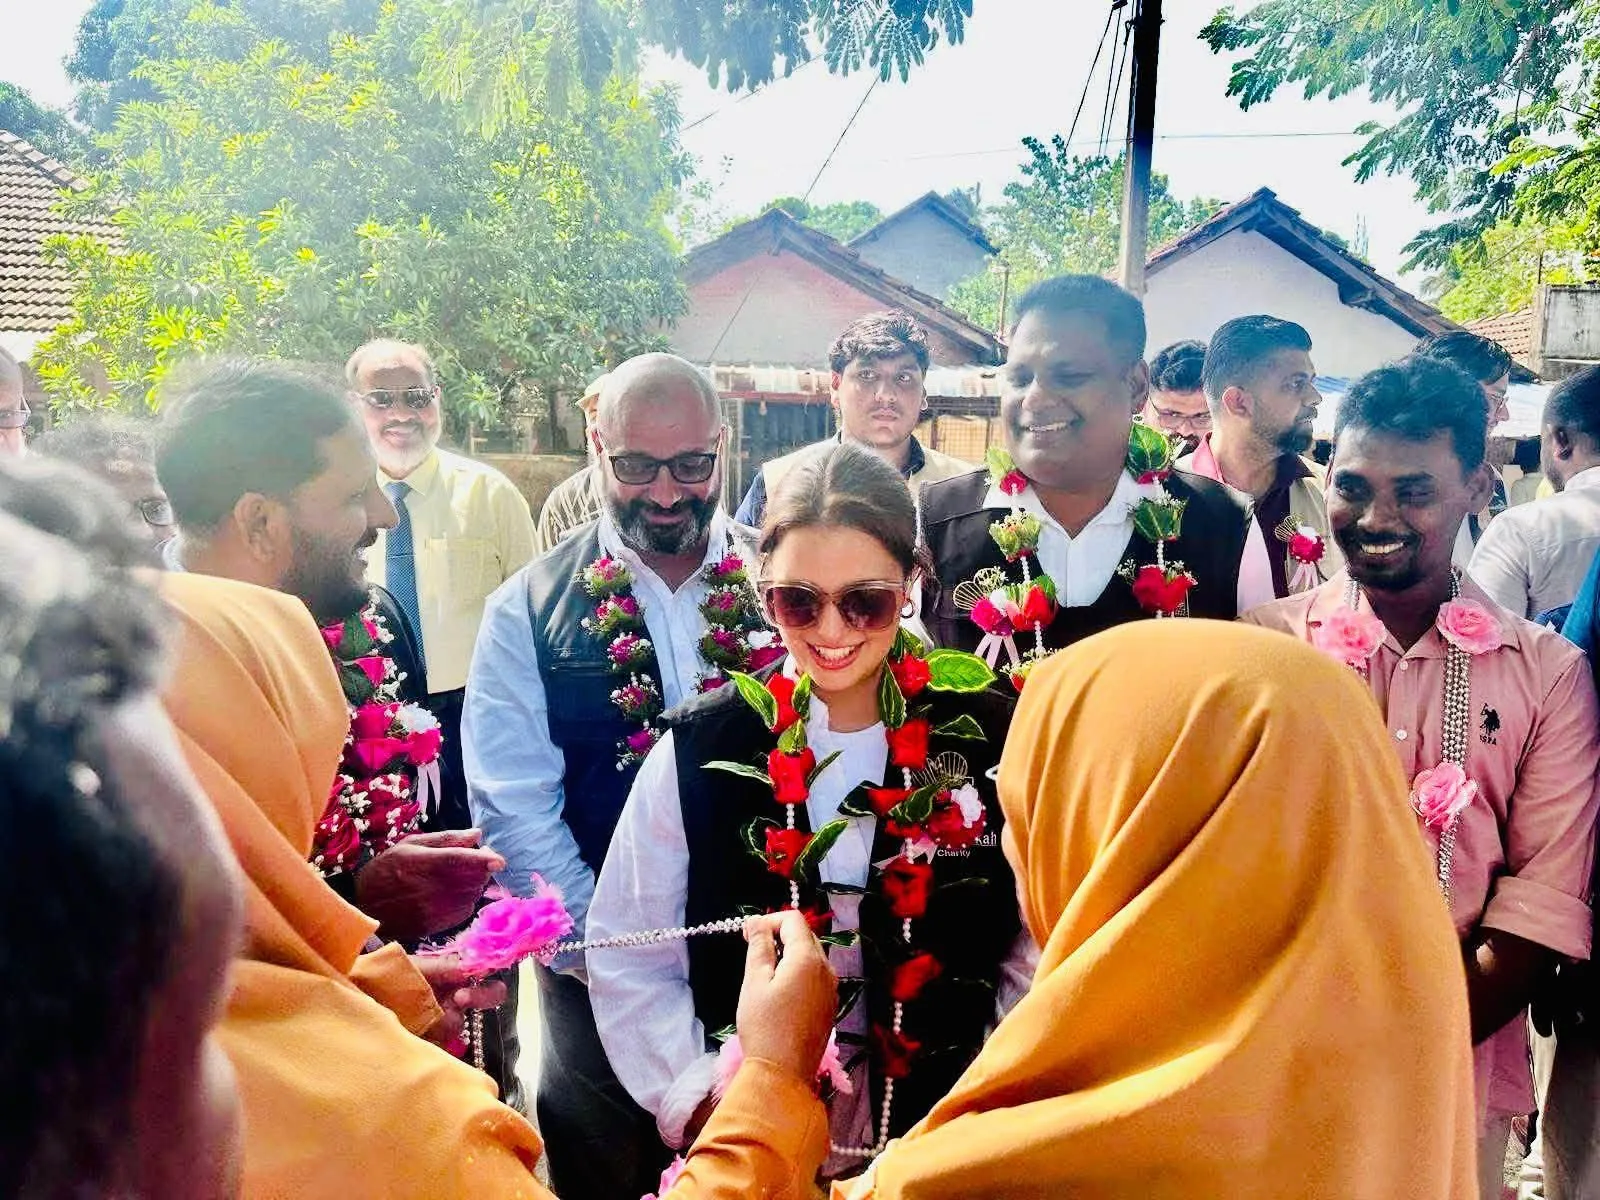
Executed with transparent contractor agreements, accredited engineering oversight, and community steering committees.
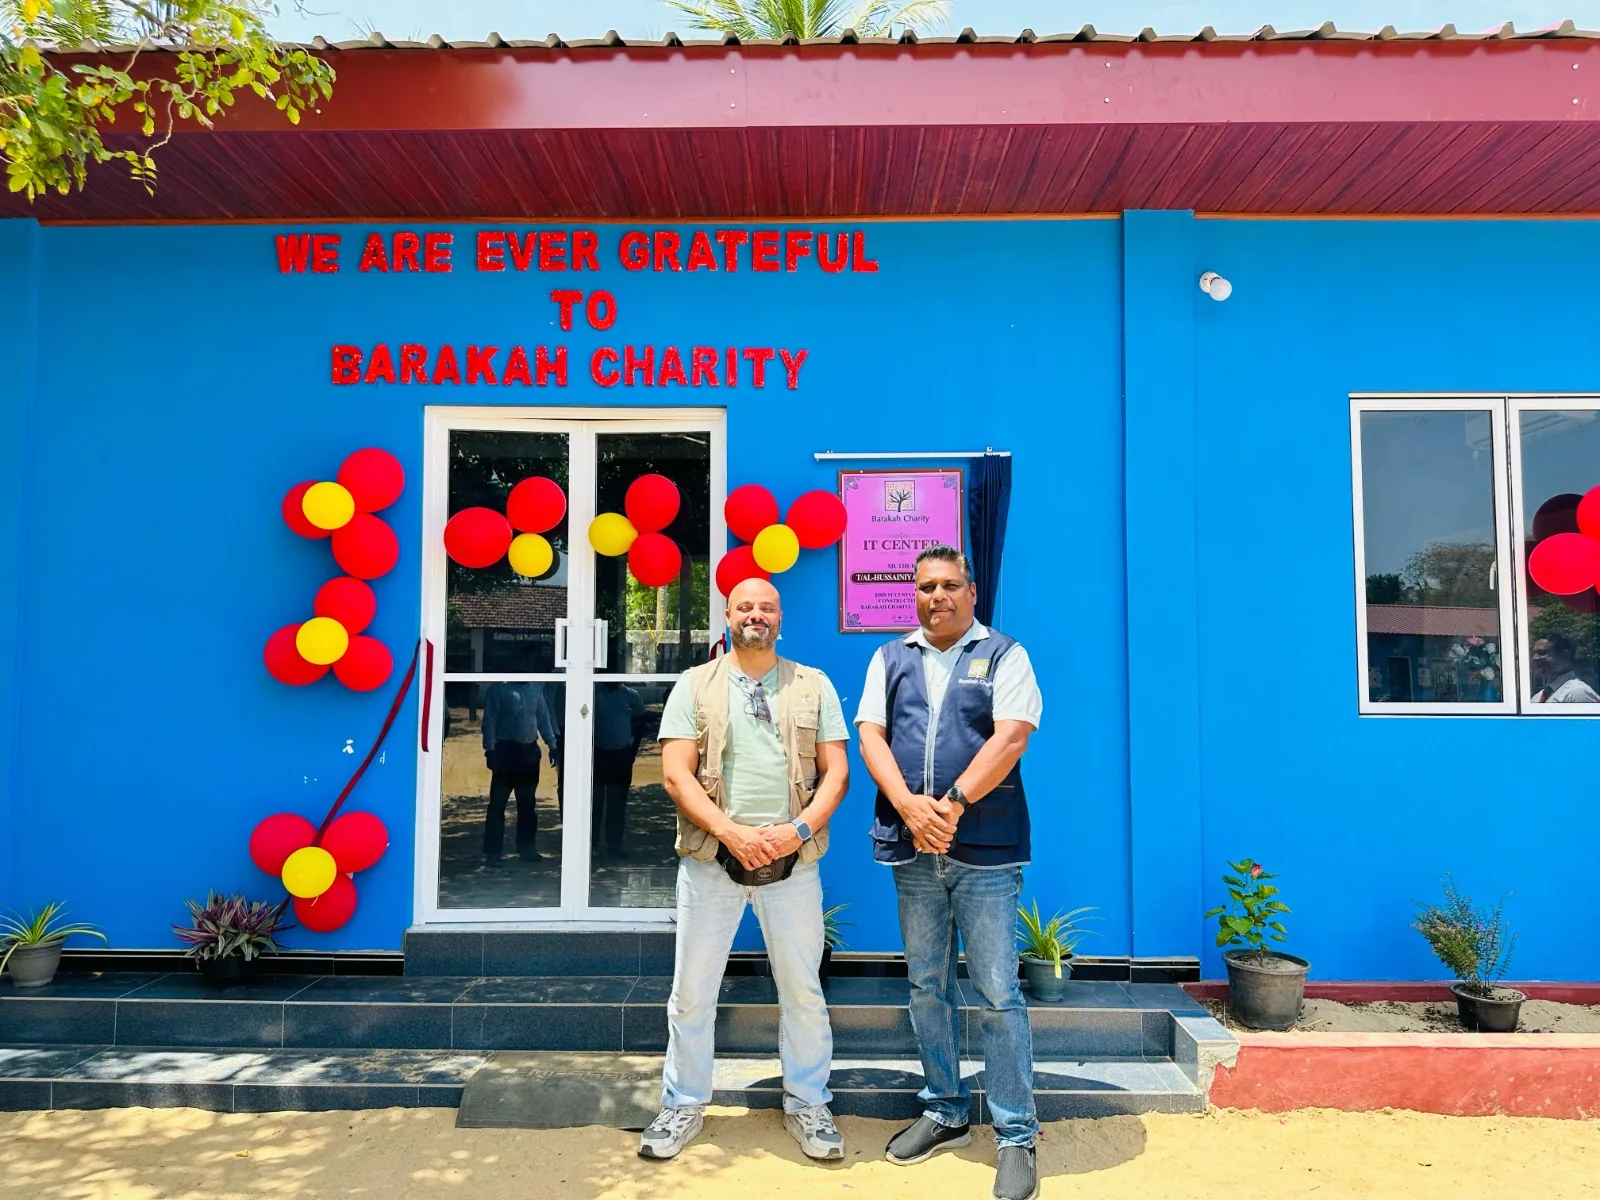
IT Centre, Al-Husainiya Technology Lab
Muthur, Trincomalee · 2025
Commission a school, well, or dialysis unit in your name.
Every project includes engraved dedication plaques, comprehensive financial accounting, and certified drone video verification upon completion.