
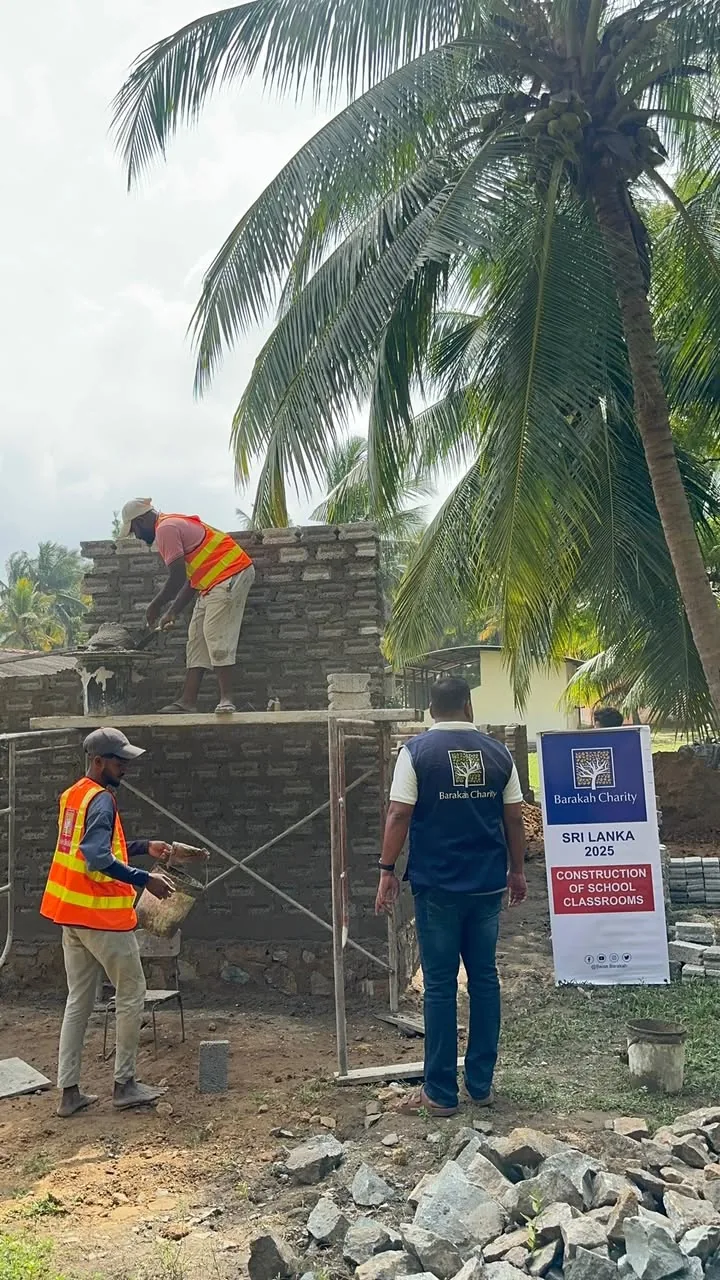
Al-Taj Maha Vidyalayam Classroom InfrastructureThoppur 58 Campus
Construction of a new 2-classroom building providing dedicated learning space for students at Thoppur 58, as part of Barakah's 2026 strategic educational expansion.
Barakah Charity & Zonal Education Office
Thoppur 58, Trincomalee District
2026
2-Classroom School Building · Seismic Framing
Investing in the next generation at Thoppur 58.
Al-Taj Maha Vidyalayam serves a hardworking agricultural community where educational infrastructure has lagged behind demographic growth. Barakah Charity has prioritized this campus for brand-new classroom blocks.
Designed with sustainable engineering principles, this building will feature natural passive daylighting, durable ceramic blackboards, and reinforced roofing to withstand high coastal winds.
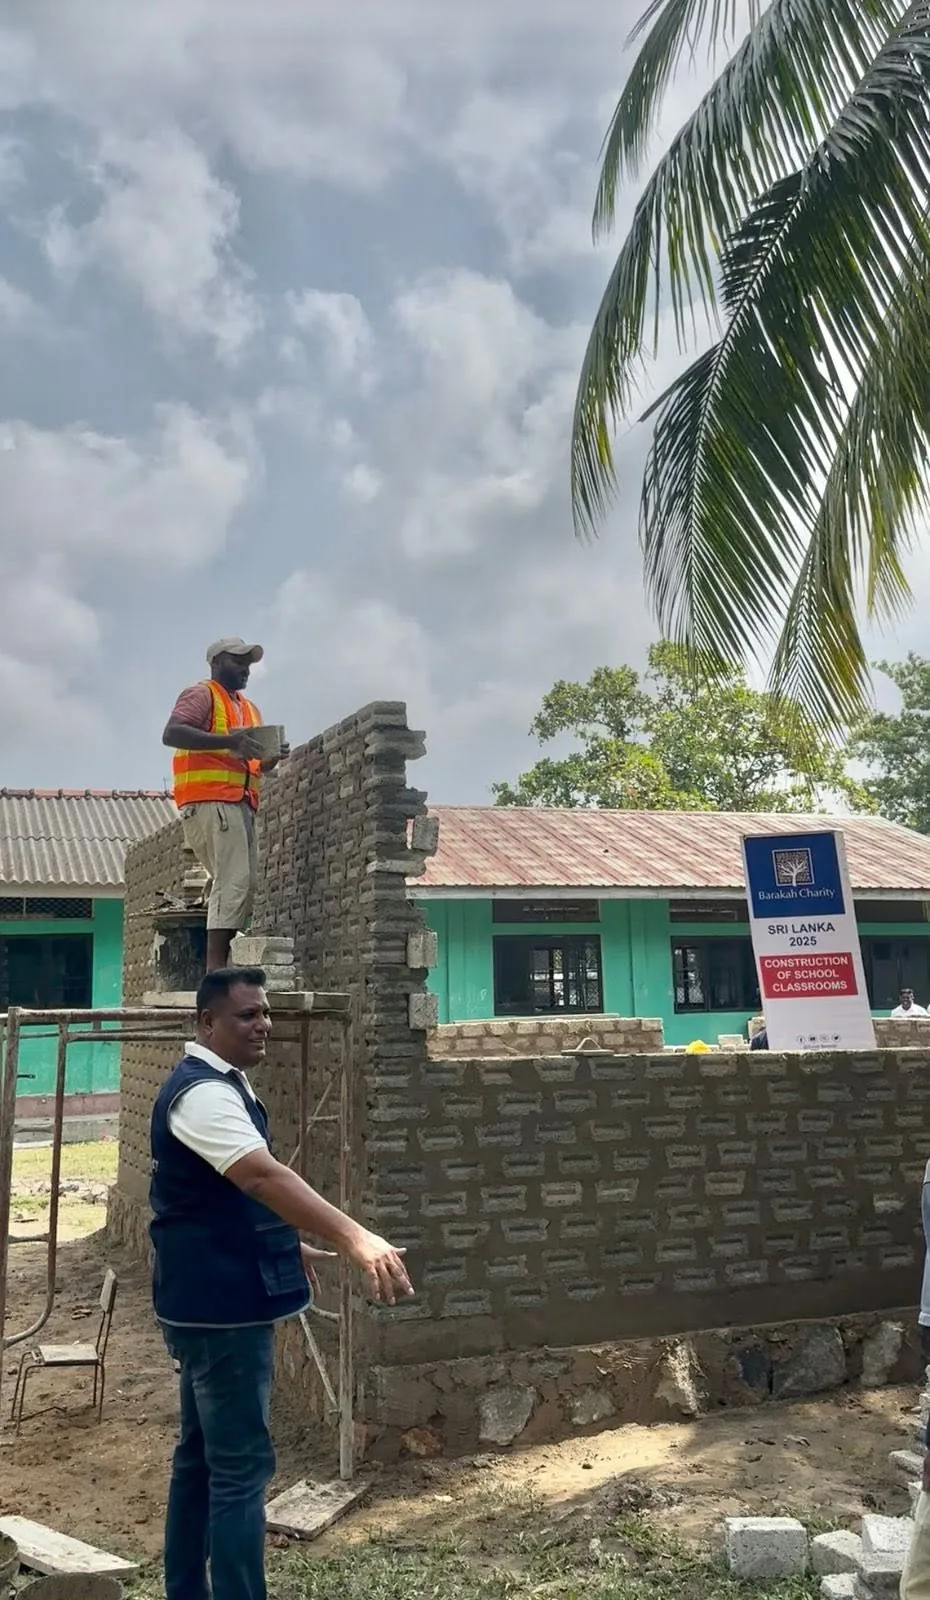
Architectural Planning & Site Survey · Thoppur 58
01 / 02Multi-subject learning environment
Local children in Thoppur 58
On-track strategic milestone
Engineered to last for decades
Precision planning for future learning.
Spatial textures and civic presence.
Visual records detailing structural joinery, concrete curing, and thermal circulation pathways.
Blueprint to Reality.
From soil borehole test reports to final municipal certificate handovers, every stage is audited by independent civil engineers.
Architectural Master Planning
Detailed structural drawings and approvals by zonal education authorities.
Procurement & Site Prep
Mobilizing certified local materials and excavation machinery.
Execution & Handover
Scheduled for completion and student handover in 2026.
“A permanent school building gives our children the foundation they need to reach university and beyond.”
Documented perspectives.
Team & Collaborators.
Executed with transparent contractor agreements, accredited engineering oversight, and community steering committees.
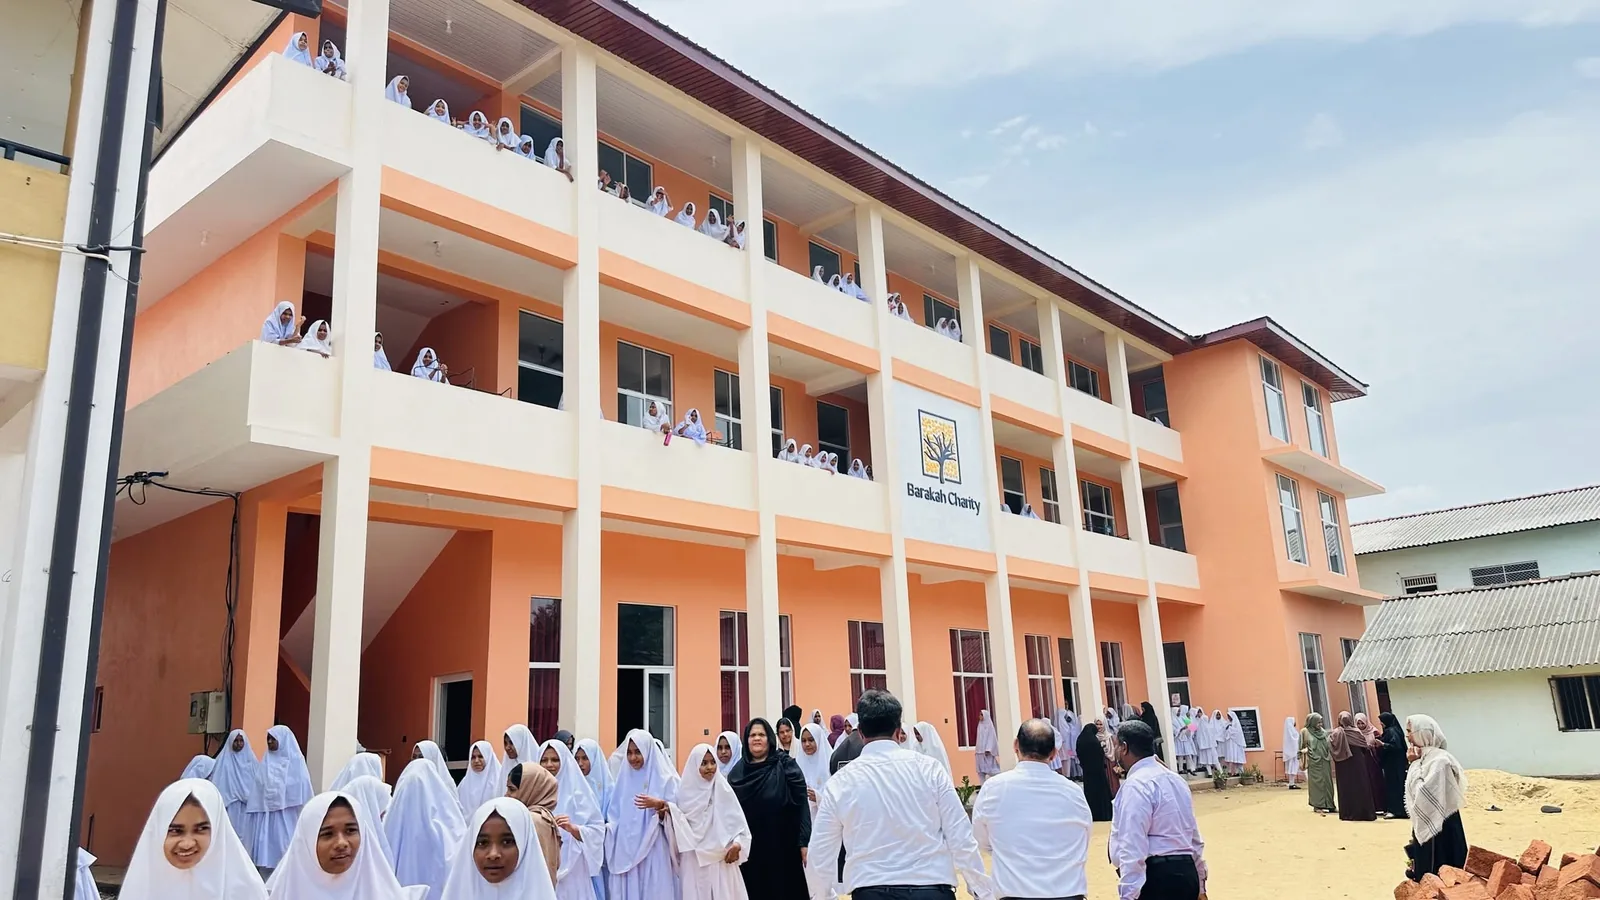
Kinniya National Ladies' College Campus
Kinniya, Trincomalee · 2025
Commission a school, well, or dialysis unit in your name.
Every project includes engraved dedication plaques, comprehensive financial accounting, and certified drone video verification upon completion.